ARC 308 · Architecture & Society
Casa
Milà
Krithik Aggarwal
01
Facts
Basic facts
Official building name
Casa Milà / La Pedrera
Location and address
Barcelona, Spain
Architect
Antoni Gaudi
Construction date
Started in 1906 and Finished in 1912 [5]
Client / owner
Mr. Pere Milà, a wealthy bourgeois from a well-established Barcelona family who had married Mrs. Rosario Segimon, a young and affluent widow from Reus. [5]
02
Purpose, program & users
Purpose
It was commissioned by Pera Mila and Roser Segimon as a luxury apartment building in which they can live in and rent out. The main floor was where the owners planned to live in while they would rent out the other apartments to wealthy tenants. [1]
Program
The original design of the building included two different residential areas with independent entrances, four floors of apartments, large interior courtyards and a basement garage. The basement was originally designed for carriages. The roof has ventilation towers and chimneys. [1]
Primary users
The primary users were the Mila family and other affluent families that rented the apartments below. Today, the primary users are the few residents that still reside in the building. [3]
Secondary users and source
In the past, secondary users included domestic workers, maintenance workers, or visitors of the residents. Gaudi included services areas and seperates routes for others. However, today, the secondary users include tourist, museum staffs, conservation workers who visit the Hertiage site. The building boast approx. 1 million visitors annually. [2][4]
03
Architectural drawings
Drawing by Gaudi (architectural section) [6]

Drawing by Gaudi (Floor plan of Casa Milà) [6]
04
Exterior photographs
Limestone and Sandstone
Steel and Iron
Exterior of Casa Milà (La Pedrera), Barcelona. [7]
Casa Mila, the Spirited Being
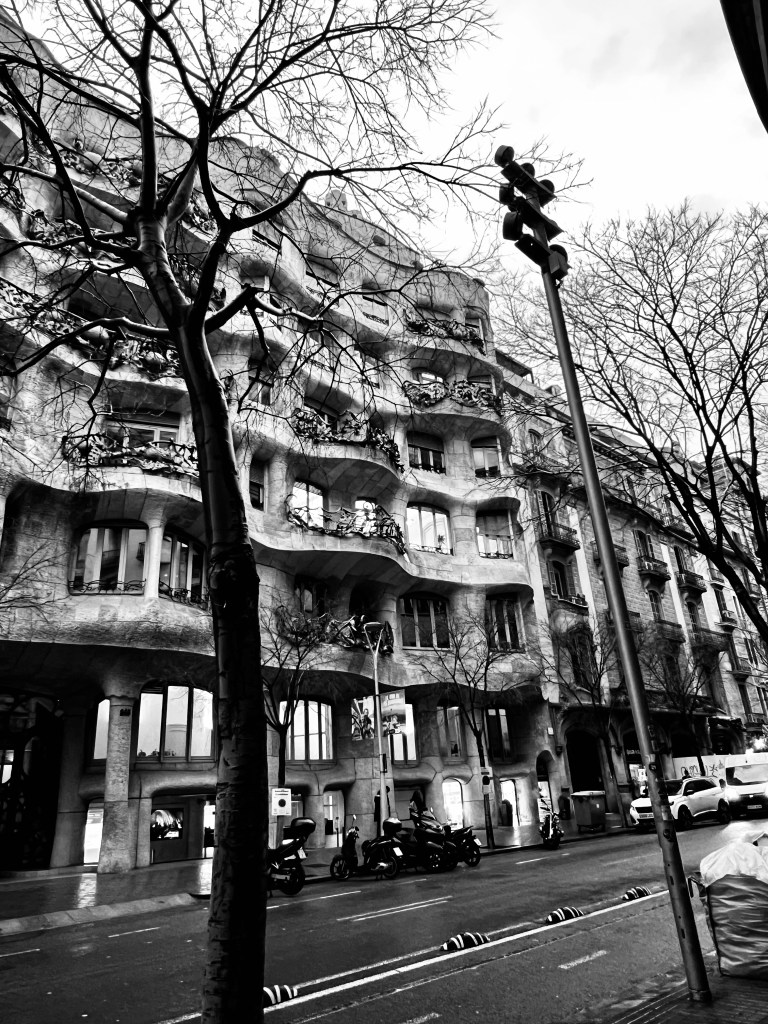
I find it especially noteworthy the way the trees blend in with the building. Their natural form joins with the building’s undulating shape.

Exterior of Casa Milà (La Pedrera), Barcelona. [7]
Unique in its nature
I strong contrast between the leaves less trees and the fluid building is especially noteworthy. The dark widows with many shaded created a omnesque feel.
05
Published research
Antoni Gaudí i Cornet: A Life Devoted to Architecture by Rainer Zerbst.
Zerbst describes Casa Mila as Gaudi’s most experimental works and hilights its importance in the development os human architecture skill and values. He discusses the concaving stone facade, irregular walls and floor plans, roof terrance. He shows how Gaudi moved away from traditional rectangular apartment building design that focused on just the user and cost of the building. The building’s strange structure allowed the flexible interior spaces that don’t limit themself to a specififc function. It allows the residents to create spaces that best suit them. [8]
Gaudí: A Biography by Gijs van Hensbergen
Van Hensbergen compares and contrasts Casa Mila to Gaudi’s life, the Barcelona social scene, and the wealthy patrons of the building. He explains the building was highly conteroversial because of its unconventional facade and design which challenged what elite housing looks like in European society. The book comapres Gaudi’s bigger architectural values of form and rythem to the building’s identity itself. Many others ciritics belived that the building’s function were a afterthought, but Van Hensbergen goes against that notion. He belives that both the art of the buildind and the function coexistence seamlessly. [9]
06
CHarcoal Drawing
Draw the building

The artwork is 24″ x 36″ done in charcoal
I think I truly captured the feeling and the movement in the building. My drawing is very impressionistic, and fluid with its stroke. Using charcoal allowed me to focus on the shapes of the building rather than focusing of color. It allowed for me to create strong gestures and create a building that puts the feeling of the building onto paper. I really like the unfinished aspect of the drawing.
A
Image
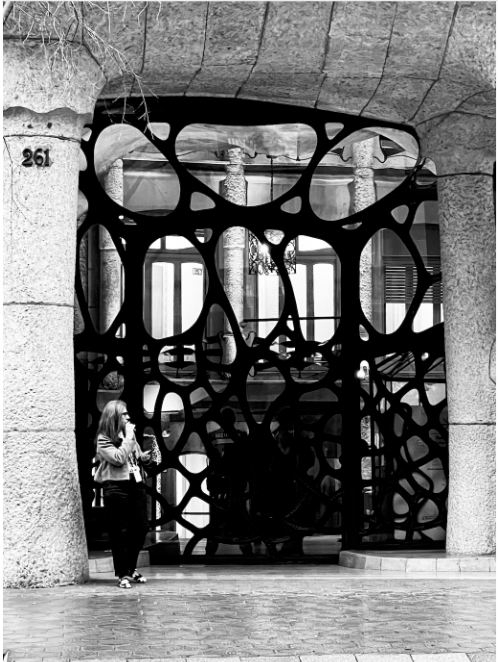
Interior iron railing at Casa Milà. Photograph by Krithik Aggarwal, 2025.
Intoxicated?
What is more intoxicating? The Cigarette or the beauty of the iron where each bubble works with the others for attention?
B
Google Earth context
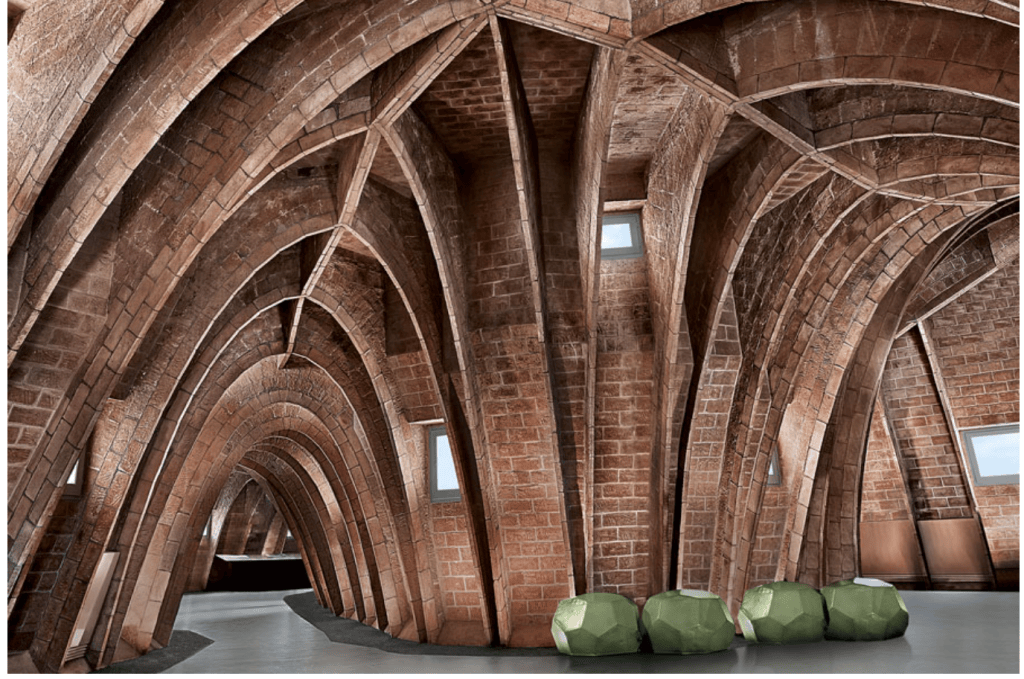
Interior of Casa Milà (La Pedrera), Barcelona. [7]
The Coffered Attic
The fluidity of the brick makes it feel like wood. It bends and curves in such a natural way.
The surrounding area is similarly urban. Located in the heart of Barcelona, just 5 minutes from other Gaudi works, it stands tall in the urban corner. It is located at the corner of Passeig de Gracia and Carrer de Provença. It is fully surrounded by small shops, big cobblestone sidewalk areas, and other residential properties that follow traditional European architecture values. Although Casa Mila is the same height and scale of buildings nearby, it creates a strong and distinct impression on passers by due to its undulating limestone form and beautiful iron railings that are a work of art themselves. The sidewalks made of concrete with a hexagonal like pattern strongly contrast with the smooth building. Furthermore the grey concrete sidewalk contrasts with the limestone which shines bright, especially under a sunny day.
C
Interview
Gaudí’s Last Tenant by Borja Hermoso
In the Interview, one of the last permanent residents, Ana Viladomiu, details the experience of living in a building that attracts millions of tourists a year. The resident and writer explains, at first, that the unusual room shapes and curved spaces made living difficult; but she has adapted and made her home into a comfortable space. Viladomiu details the lack of privacy and openness in her home due the hundreds of tourists constantly taking photos of the building, many security cameras, and people trying to enter her home. She understands the cultural significance of this building and enjoys her unique experience, she believes that this building inspires many aspects of her novel. [10]
D
Firsthand impression
I spoke with my Dad, Sumit Aggarwal, who has visited the building and seen its beauty. He describes it as extraordinary. He is in awe of the fact that a martial so tough and rough can be made into something this cozy and inviting. He is especially amazed by the way the facade seems to wrap the corner of the street. He compares this to a ruffled blanket on a bed, the way the blanket follows the shape of a body. He states that “Each time I passed by the building, a new fold opened up and invited my brain to wonder.”
E
Your visit
I have visited the building and it is exactly as what my dad describes. The iron railing provides necessary contrast. The iron railing follows the shape of the building, but also fights against the soft- bed like notion that the limestone has created. The iron is freeflowing but rough and brutalist in some manner. It feels strong and sharp, yet light weight is its shape. Each time you move or pass by the building, there is somehow a new fold you get to see. You truly wonder how someone could think of such a building. The building invited me in. While I was visiting, it was a rainy day and there was a warm glow lamp next to some lush curtains in a window. It made the perfect atmosphere to experience the building. Somehow the building made me feel cherished and welcomed.
F
Video or film
Living with Gaudí by Pablo Burgos-Bosch
This documentary/ informational film shows the building as something more than just a famous landmark. It shows it as someone’s home. I observed how Gaudi’s curved rooms, uniquely shaped windows, and open flowing interior spaces make the apartment feel very organic and less regular. The film also shows that the large windows connects the resident with the streets below. It shows the lack of privacy because tourists gather to around the building constantly. [11]
G
Five-image photo cache
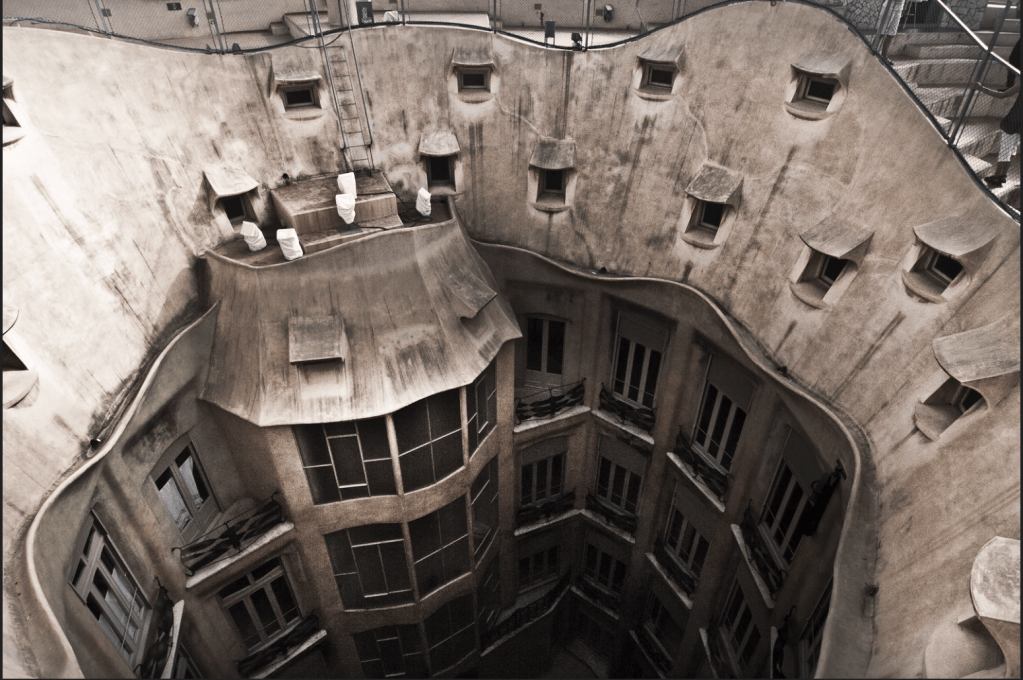
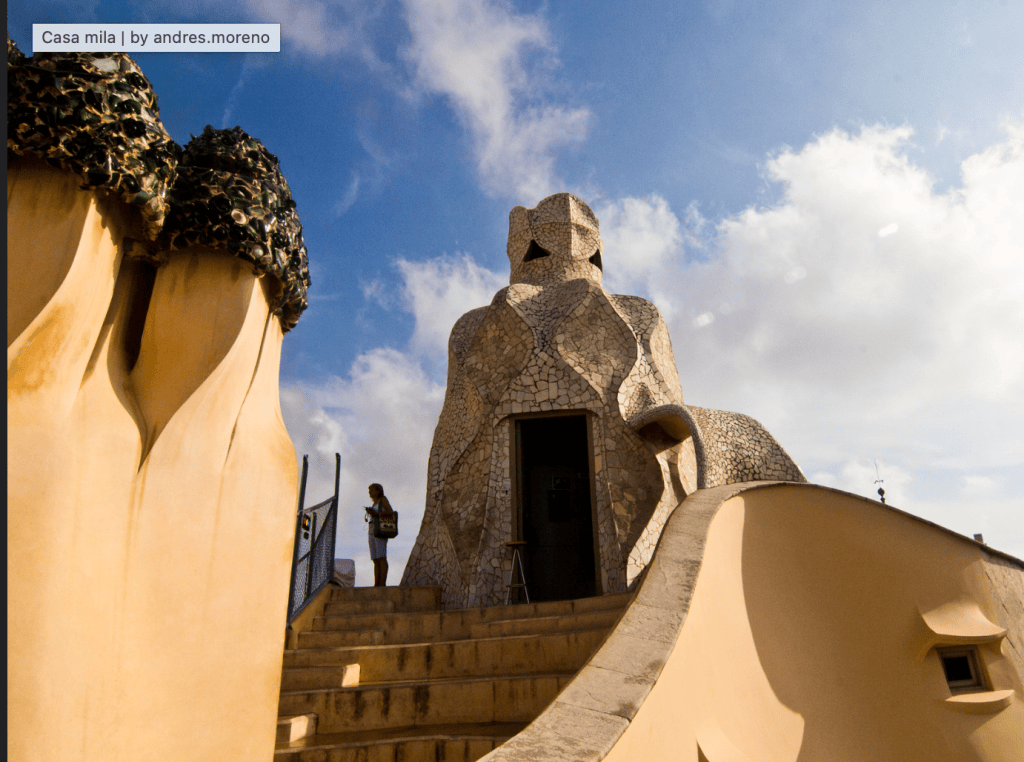
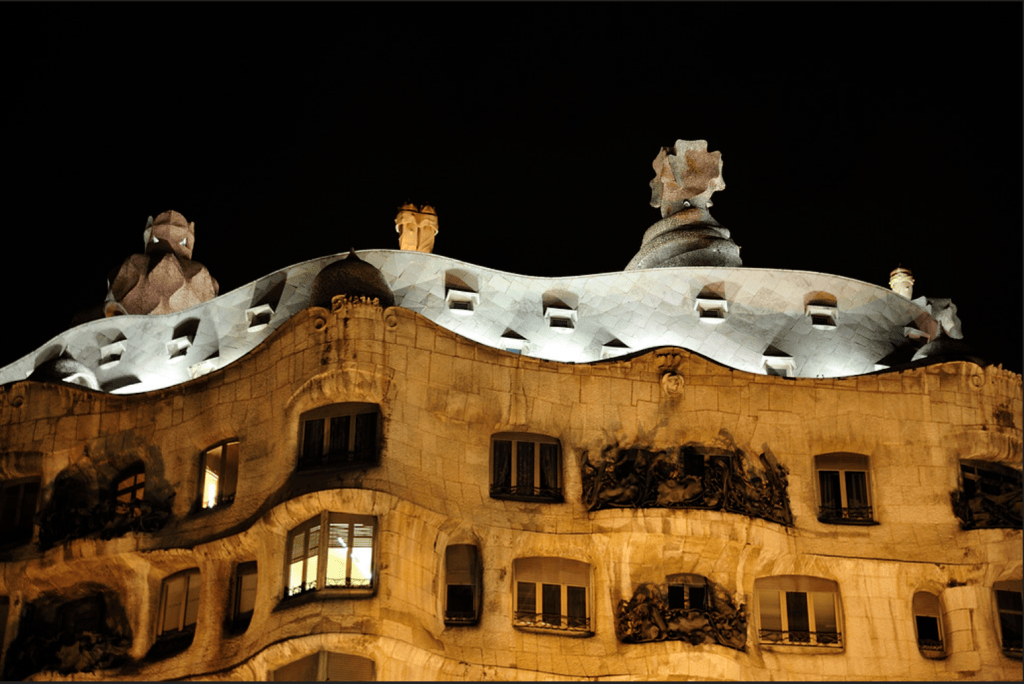
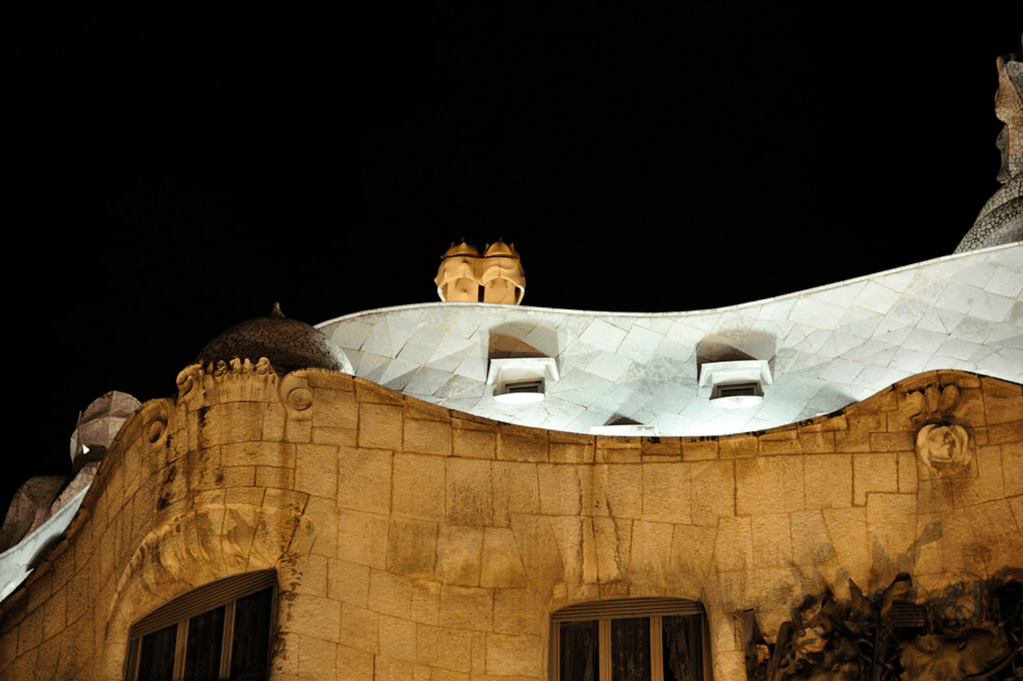

Five photographs of Casa Milà from a Flickr photo album by sudeep_c [14]
Some details that catch my eyes include the way the light hits the building. It creates a golden hue that looks magical in the night sky. Furthermore, the sculptures which pretrude out of the top of the building create a mystical and magical vibe. I love the way which each window and balcony holds its own visual weight.
H
Building blog or website
Casa Mila La Pedrera by The Travel Pockets
One important thing I learned is that Gaudi’s inspiration for this building was the earth’s elements like water, wind, and fire. He took this inspiration literally with areas of the building with sculptures made with stone, marble, glass – all used using fire. But this is also seen in a less literal form in the shape of the building being reminiscent of waves of water and the flame of fire. The Iron used in the railing was unique and just like every flame, unpredictable. I do agree with the author. His inspirations are evident in the building in itself. The roof has sculptures that also move like fire and water. Each area of the building has its autonomy in its shape, similar to his inspiration. I fully agree with his sentiment. [12]
I
Architecture Blog
7 Antoni Gaudí Buildings Every Architecture Fan Should Know
- gaudi was a big fam of Catalan Modernisme. His architecture values blended neo-Gothic ideas with organic forms. He helped shape the identity of Barcelona
- Nature and religion strongly influenced his designs. He preffered flowing, curved forms over straight lines. Many times, he used symbolic details in both the structure and decoration of a building
- Gaudi elevated the position of Architscts by combining engineering, art, design, and craftsmanship in new ways. The way the marble is natural…The way iron railing… [13]
Footnotes
Sources
[1] “Architecture of Gaudí’s La Pedrera.” La Pedrera–Casa Milà, Fundació Catalunya La Pedrera, https://www.lapedrera.com/en/casa-mila/architecture/. Accessed 11 Sept. 2026.
[2] “La Pedrera–Casa Milà.” Fundació Catalunya La Pedrera, https://www.fundaciocatalunya-lapedrera.com/es/la-pedrera-casa-mila. Accessed 11 Sept. 2026.
[3] Gold, Aida. “‘It’s a World Heritage Site, but It’s My Home’: One of the Last Residents of Casa Milà on Life in Gaudí’s Masterwork.” The Guardian, 4 May 2026, https://www.theguardian.com/artanddesign/2026/may/04/the-last-resident-of-casa-mila-on-life-in-gaudis-masterwork.
[4] “Works of Antoni Gaudí.” UNESCO World Heritage Centre, https://whc.unesco.org/en/list/320/. Accessed 11 Sept. 2026.
[5] “Casa Milà—La Pedrera.” Consell Antoni Gaudí, https://consellantonigaudi.cat/en/buildings/casa-mila-la-pedrera/. Accessed 11 Sept. 2026.
[6] “Casa Milà, Barcelona.” ArchEyes, 29 May 2024, https://archeyes.com/casa-mila-by-antoni-gaudi-a-modernist-masterpiece-in-barcelona/. Accessed 11 Sept. 2026.
[7] “La Pedrera–Casa Milà.” Dosde, https://www.dosde.com/discover/en/la-pedrera-casa-mila/. Accessed 11 Sept. 2026.
[8] Zerbst, Rainer. Gaudí, 1852–1926: Antoni Gaudí i Cornet: A Life Devoted to Architecture. Taschen, 1997.
[9] van Hensbergen, Gijs. Gaudí: A Biography. HarperCollins, 2001.
[10] Hermoso, Borja. “Gaudí’s Last Tenant.” EL PAÍS English, 17 May 2019, https://english.elpais.com/elpais/2019/05/15/inenglish/1557913229_654282.html.
[11] Burgos-Bosch, Pablo, director. Living with Gaudí. Santa Monica Films, 2020. Alexander Street, https://video.alexanderstreet.com/watch/living-with-gaudi.
[12] “Casa Mila La Pedrera.” The Travel Pockets, https://www.thetravelpockets.com/new-blog/casa-mila-la-predada. Accessed 11 Sept. 2026.
[13] Tardiff, Sara, and Maya Chawla. “7 Antoni Gaudí Buildings Every Architecture Fan Should Know.” Architectural Digest, https://www.architecturaldigest.com/gallery/antoni-gaud%C3%AD-buildings-every-architecture-fan-should-know. Accessed 11 Sept. 2026.
[14] sudeep_c. Casa Milà / La Pedrera. Flickr, https://www.flickr.com/photos/sudeep_c/albums/72157697297196690/with/31834672318. Accessed 11 Sept. 2026.